Showing posts with label Scan to BIM. Show all posts

Friday, 23 March 2012

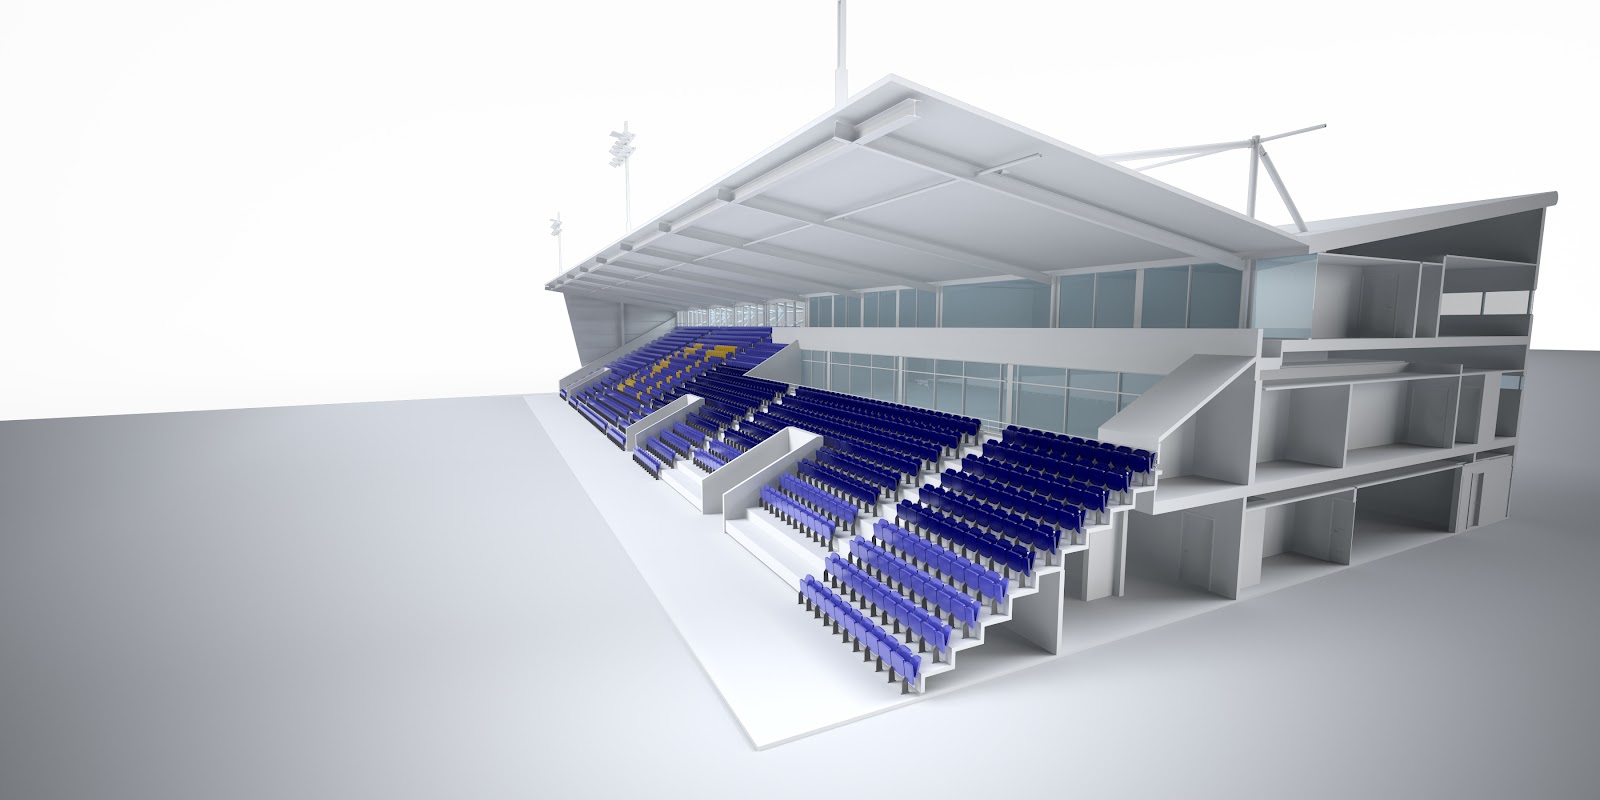
Shrewsbury Town FC: 3D Laser Scan to Revit Model

Shrewsbury Town Football Club: 3D Laser Scan to Building Information Model
Autodesk Revit Model from Point Cloud Data
Earlier in the year the Scan2BIM team at the Severn Partnership completed a project with Shrewsbury Town Football club to 3D laser scan the whole of their stadium for the creation of a Building Information Model.

The ground, named the 'New Meadow' holds 9,875 supporters and the club moved there from their old ground 'Gay Meadow' in 2007.

The site was scanned both internally and externally in 5 days using our Leica C10 laser scanner and modelled in Autodesk Revit.

For more information on Scan2BIM or to discuss your project requirements further please email: webenquiry@severnpartnership.com or contact Mark King 0844 880 8247.
Building Information Modelling - Internally and Externally

Monday, 16 January 2012

Reminder: Scan2BIM presenting at WMCEE BIM conference - 31/01/12

West Sussex Hospital 3D Laser Scan to 3D BIM Model - Scan2BIM
Just a reminder for all you BIM people or want-to-be BIM people out there that the Scan2BIM team at the Severn Partnership will be presenting at the WMCEE 'Breaking down the barriers to BIM adoption' conference on 3D laser scanning to 3D BIM model for renovation, retro-fit and refurb projects.

The conference will take place on Tuesday 31st January 2012 at Faraday Wharf, Birmingham, with keynote speaker David Philp, Head of BIM implementation for the UK Cabinet office.  It will be packed full of excellent presentations covering all aspects of BIM adoption with plenty of time for discussion and networking.

To find out more about the event visit http://www.wmcce.org/ and register your interest, or for more information on laser scanning and BIM email scan2bim@severnpartnership.co.uk or call Mark King on 0844 880 8247.

Thursday, 1 December 2011

3D Laser Scan to BIM - Shrewsbury Town FC

On-site 3D Laser Scanning of Shrewsbury Town FC Stadium

The Severn Partnership has embarked on the task of 3D laser scanning all of the Shrewsbury Town FC ground, internals and externals for conversion to a BIM 3D model.

The laser scanning is going to take place over a period of about a month, with teams working around Shrewsbury's busy football and conference schedule. Once the laser scans have been completed they are passed to our 3D modelling department for BIM modelling.

They are using the latest Autodesk Revit Architecture, Structure and MEP 2012 software to create the stadium into an intelligent parametric model. Due to the number and size of the scans, the point cloud has be sectioned up for ease of use and imported directly into Revit one section at a time.
Watch this space to find out more about this project in the coming weeks...

If you wish to find out more please visit our new Scan to BIM website; www.scan2bim.info or to discuss your project requirements further please email webenquiry@severnpartnership.co.uk or contact Mark King on 0844 880 8247.
3D Laser Scanned Point Cloud of Shrewsbury's Greenhous Meadow

Friday, 25 November 2011

Severn Partnership YouTube channel


Severn Partnership have launched a new YouTube channel that will host all their videos and highlights from the world of surveying, 3D laser scanning, 3D modelling, visualisation & scan2BIM.

To see more videos please visit our Severn Partnership YouTube Channel and subscribe to keep up to date with the latest videos.

To see more videos on our Scan2BIM services please visit our Scan2BIM YouTube Channel and subscribe to keep up to date.

Wednesday, 23 November 2011

Laser Scan to BIM Model - Harper Adams University

Laser Scan to Rendered BIM Model - Harper Adams University

Severn has recently completed a project creating a BIM model from laser scan data for Harper Adams University.  The model was used to create section drawings, elevations, floor and roof plans for planning applications and future renovation work.
Revit BIM Model - Harper Adams University

The laser scanning was completed over 2 days using the latest Leica C10 HD scanner. 

The BIM model was created using Autodesk Revit with its in-built point cloud engine, which meant that the model was created very quickly and accurately.

All the door and window families were created parametrically within Revit specifically for this project.

If you wish to find out more please visit our new Scan to BIM website; www.scan2bim.info or to discuss your project requirements further please email webenquiry@severnpartnership.co.uk or contact Mark King on 0844 880 8247.


Tuesday, 13 September 2011

Laser Scan to 3D Revit BIM Model

3D Laser Scan to 3D Revit Bim Model
The Severn Partnership have been involved on a project with Laing O'Rourke and BDP using High Definition Laser Scanning to create a 3D BIM Revit Model of a large hospital site.  

Building Information Modelling (BIM) is the creation and management of data through a building's life cycle and revolves around the use of intelligent 3D CAD models. Severn utilised Autodesk Revit and 3D Laser Scan data to build an as-built intelligent BIM model of the Thomas Kemp Tower and surrounding buildings at West Sussex Hospital, Brighton. 
3D Laser Scan of Thomas Kemp Tower

3D Laser Scanning was used to capture both the externals and internals of the majority of the site, which was then modelled in Revit to create intelligent walls, roofs, windows and other components.  The completed model is being used in many aspects of the design process including; MEP design, structural analysis, structural alterations, clash detection and project management. 


Laser Scan - Above & Underground Point Cloud


For more information or to discuss your project requirements further please email webenquiry@severnpartnership.co.uk or contact Mark King on 0844 880 8247.

Please visit our website to find out more about Building Information Modelling

Autodesk Revit BIM Model